
Image placeholders are marked 📷 below. Swap in screenshots or GIFs before publishing.
Stay in Hypar longer.
Lines and arrows, circulation, CAD export, and a summer of smaller upgrades.
Hero: a plan with a red arrow following a space as it moves.
A lot shipped while we were heads down this summer.
The theme is finishing the job in Hypar: draw the flows and boundaries right on the plan, export the drawing set your team actually uses, and keep your program organized as it grows. Here's the roundup. 👇🏼
🎉 New Feature: Lines and Arrows
Draw flows, boundaries, and redlines on the plan itself.
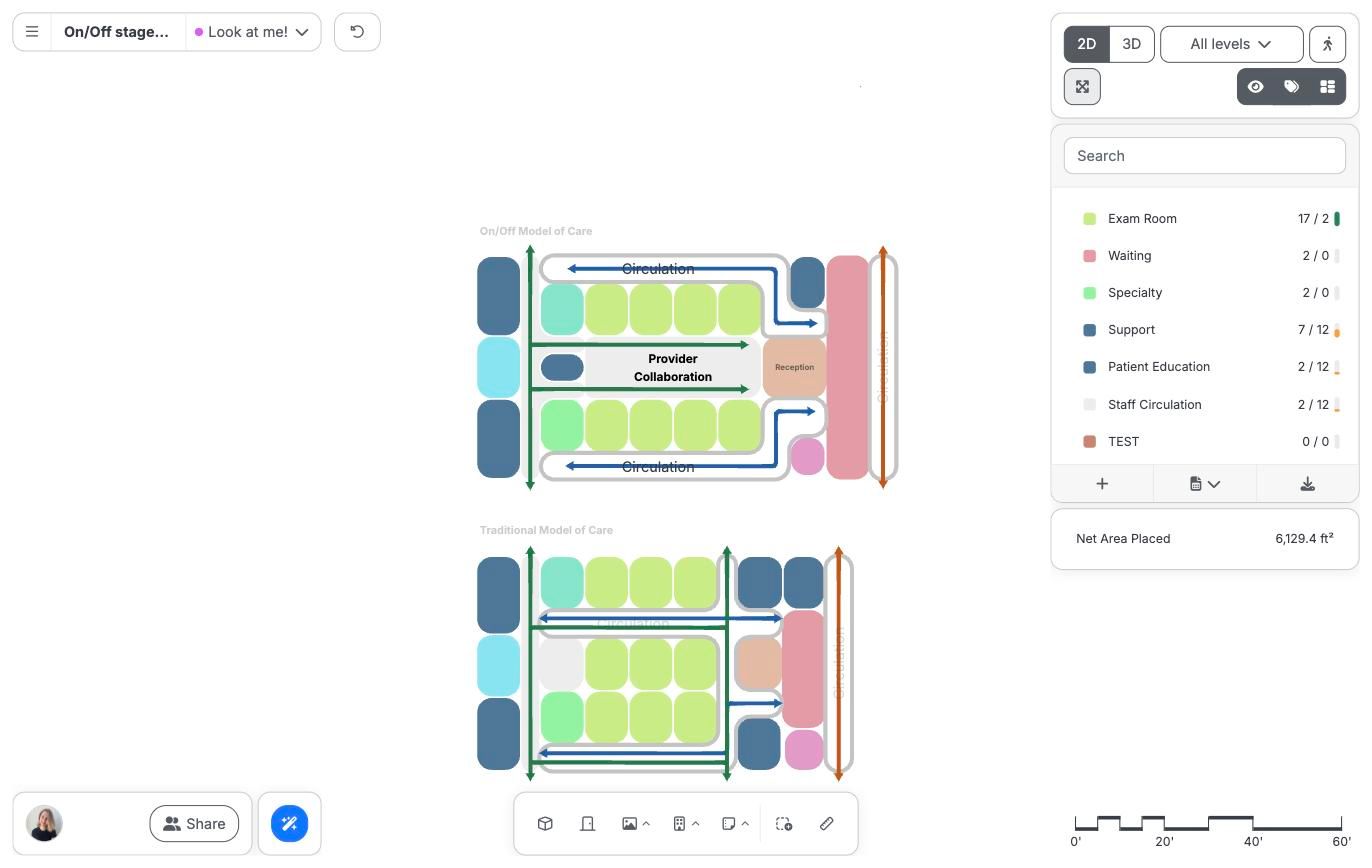
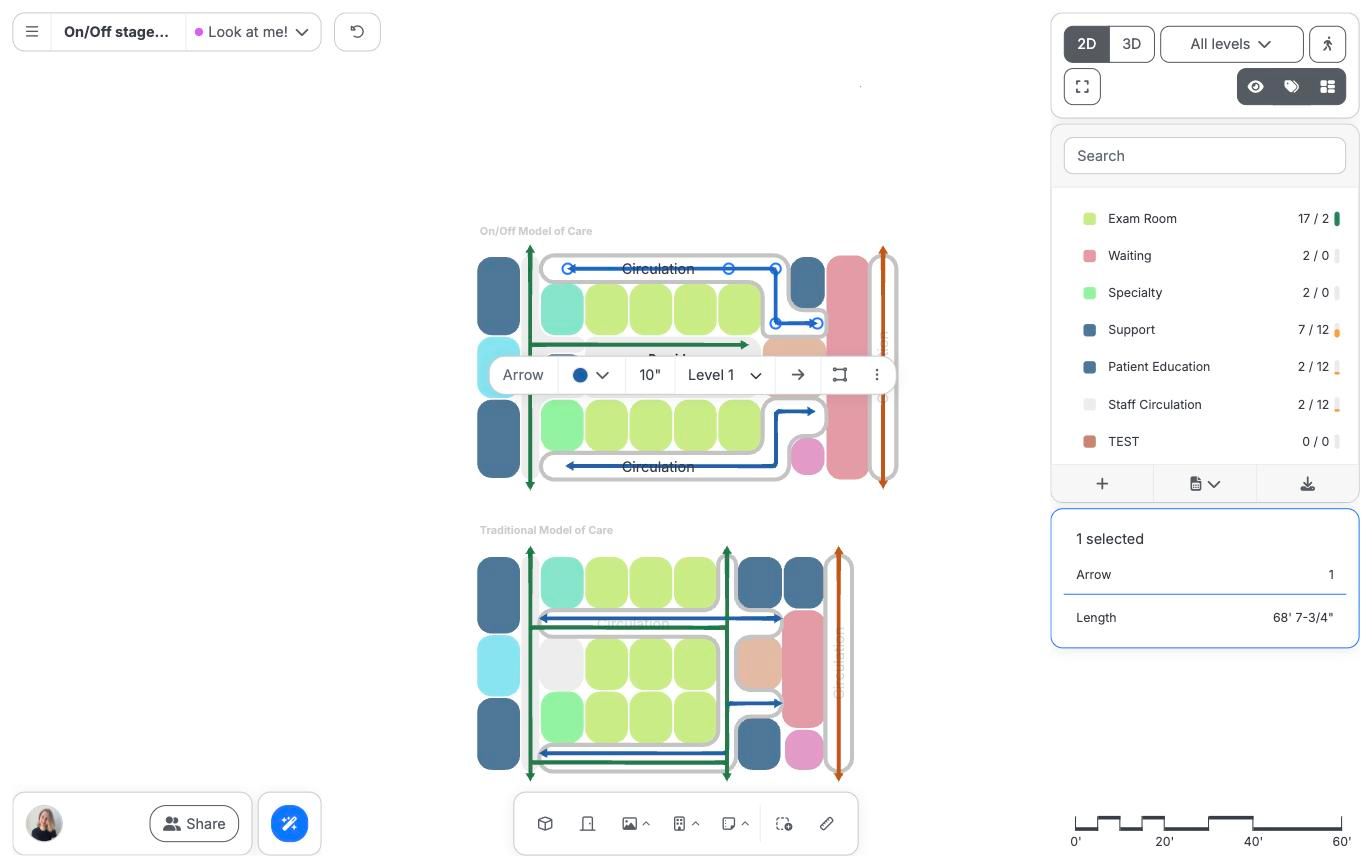
Find Line and Arrow in the toolbar's annotations group. Click to place points, then pick end caps (arrowhead, circle, chevron, or none), thickness, color, and a solid, dashed, or dotted stroke. Select an arrow and its length shows, so a flow line reads as walking distance.
Unlike markup in a PDF, these are anchored to your model. Move or resize a space and the arrow follows. They come through in PDF and image export, including diagram mode, and the AI chat can read them ("how long is this path?").
Short capture: draw an arrow across two spaces, move one space, arrow follows. Second frame: the style menu with caps and dashed stroke.
➡️ New Feature: Circulation
Corridors as a first-class element.
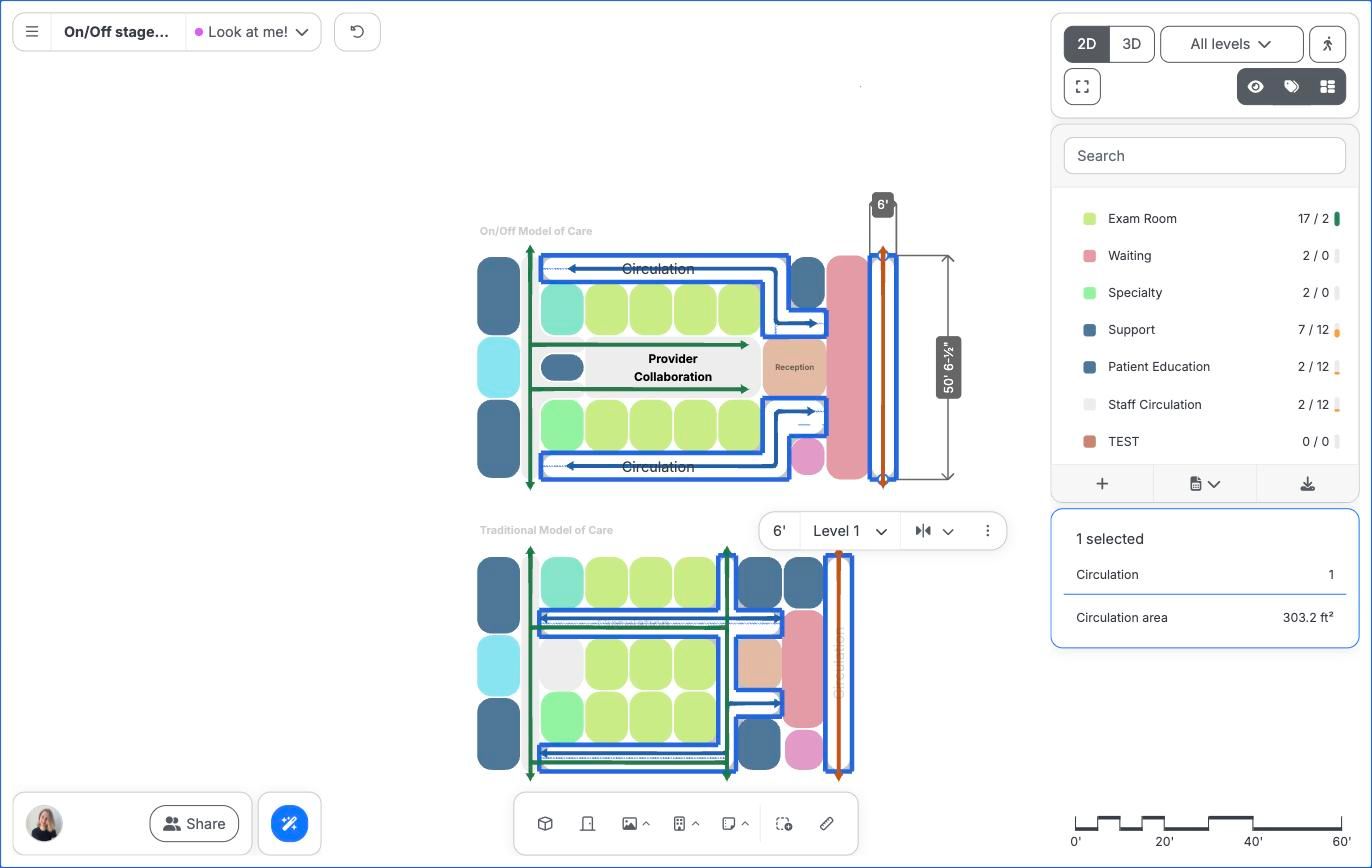
Draw corridor paths with the Circulation tool. Set a minimum width, stretch open ends, and select a corridor to see the area of its whole connected section. Circulation is tracked separately in your metrics, and the AI can generate it for you. Ask chat for a stair, elevator, or shaft and it lands against the corridor.
A corridor selected, showing min width and area, with the metrics panel open.
📐 New Feature: Export to CAD (DXF, DWG) 💎
Your plan, in the file your consultants asked for.
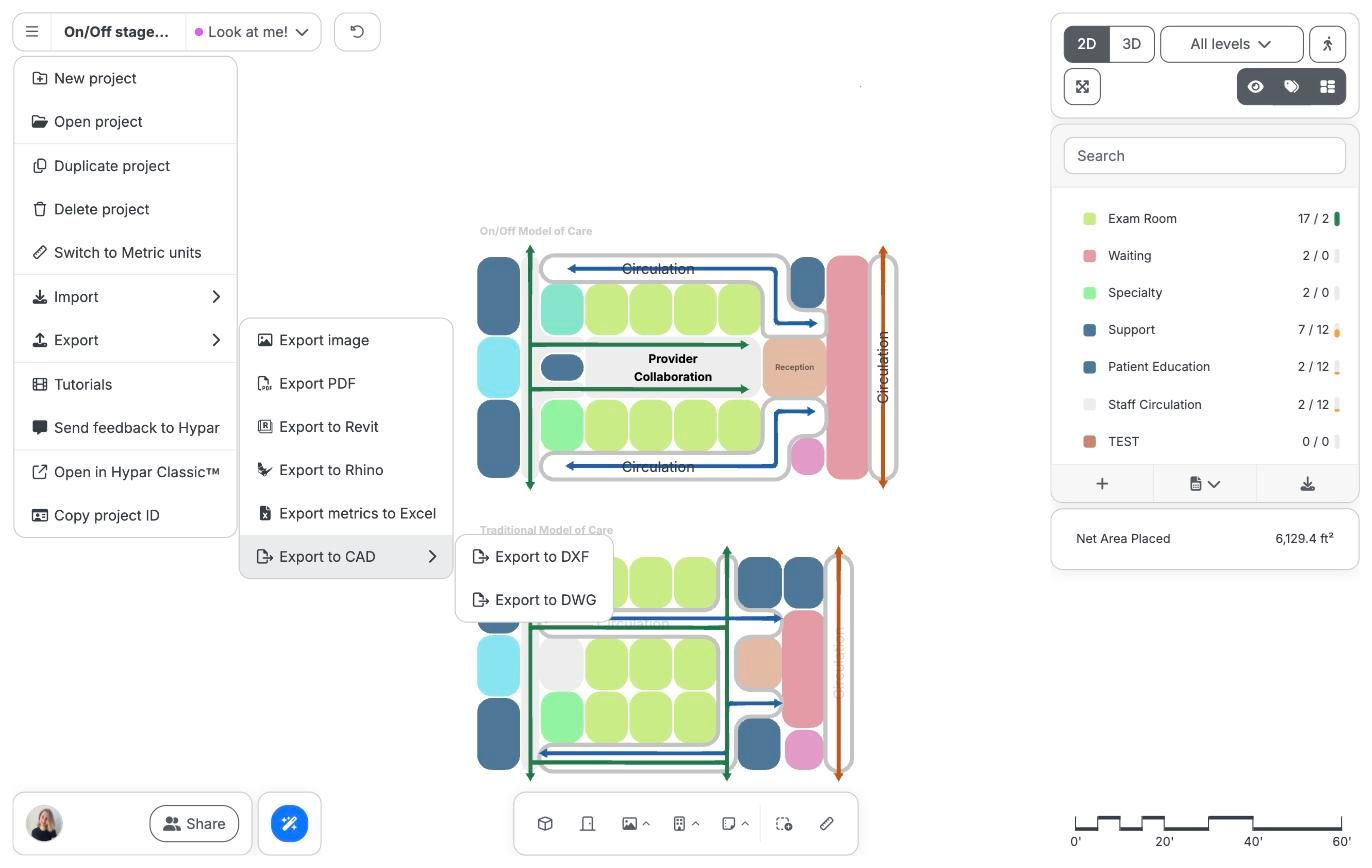
Main menu → Export → CAD gives you a 2D drawing of your plan as DXF or DWG. Furniture, equipment, and flexible components come along as 2D footprints. Available on paid plans.
The export menu with CAD selected, next to the resulting DWG open in a CAD viewer.
🖼️ Custom title blocks
Your standards, on your sheets.
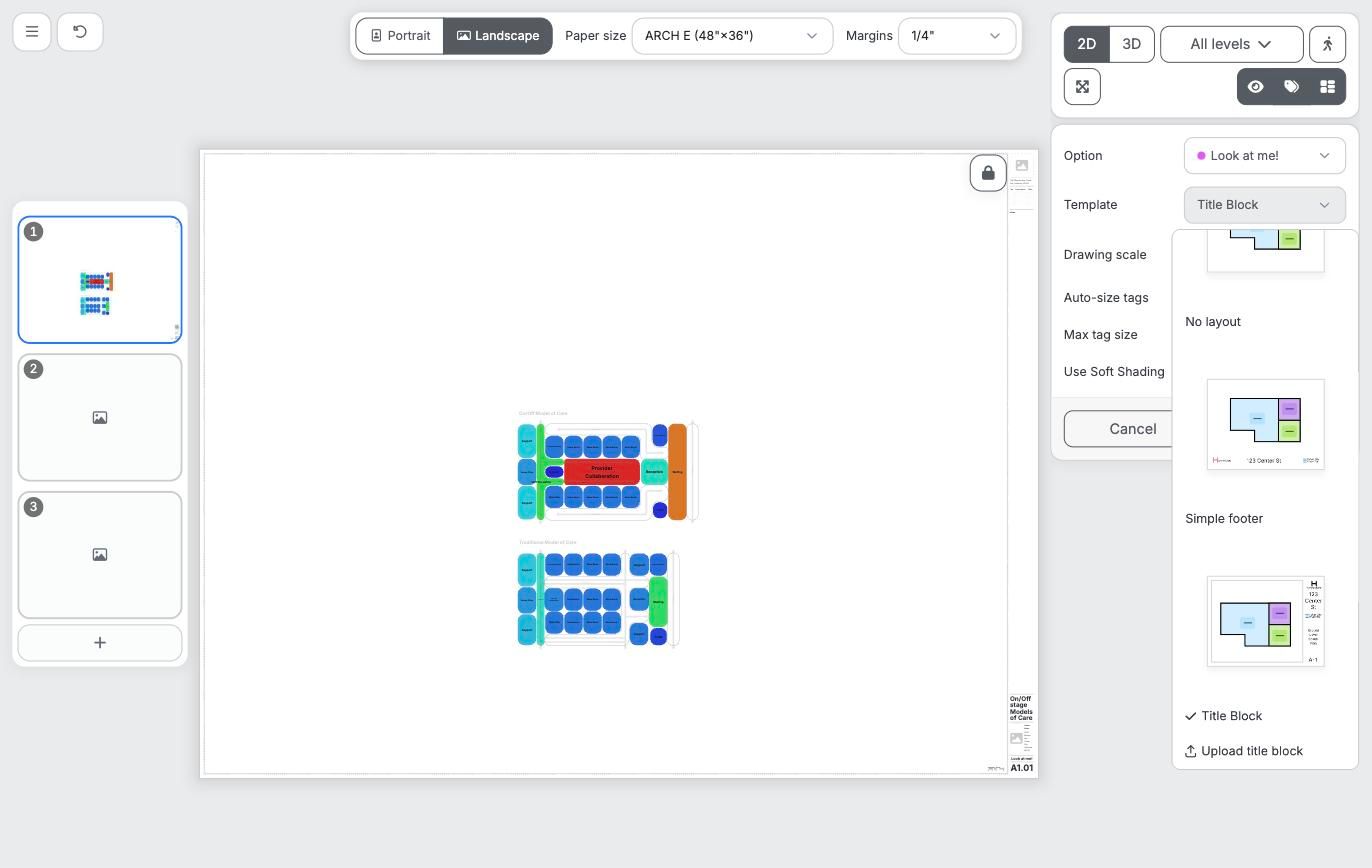
Upload your own title block in the PDF export panel, then click its text and image fields to add project info and a logo. Your edits and view are saved, so you won't redo them each export.
PDF export view with a firm title block filled in.
📌 Underlays that stay put
Pin it and plan on top of it.
Pin CAD drawings, images, and laser scans in place so they never move while you work. Snap to laser-scan point clouds. Drag and drop a DXF straight onto the canvas. And if your underlay looks imperial but the project is metric (or the other way around), Hypar offers a one-click switch of project units.
Underlay capsule menu with the pin option.
📋 A tidier program panel
Big programs, less scrolling.
Search the program list, multi-select requirements with Cmd/Ctrl, and adjust a group's gross-up factor right in the panel. Unprogrammed spaces now show up in the table too, so nothing on the canvas goes uncounted.
Program panel with a search term typed and a nested group expanded.
💥 Clash detection, expanded 💎
Doors and columns join the party.
Clearances now flag conflicts with columns, and a door knows when furniture is moved into its swing. The swing turns red whichever thing you move. Accept the conflicts you mean.
A red door swing with a chair in it.
✨ AI chat does more
Ask, and it draws.
Ask chat to dimension a floor plan, place a stair or elevator on a corridor, or tell you how long an arrow is. Dimensioning got a lot better this summer.
📚 All-new documentation
docs.hypar.io, rewritten from the ground up.
Task-based guides for everything you do in Hypar, verified against each release, with tutorial videos throughout. The Tutorials link in the main menu now takes you straight there.
Improvements
- Placement follows your cursor across levels in 3D, so what you drop lands on the level you're pointing at.
- Right-click any element for its full edit menu.
- Undo a Revit import in one step.
- Content library now lives in a side panel.
- Walkthrough stays on its own level while you edit elsewhere.
- DXF import brings in text.
- Circulation area is hidden in diagram mode.
- PDF export renders Japanese text.
- Revit add-in 0.9.1: faster export and import, and connection diagnostics you can send to IT.
- Big projects run lighter: long sessions no longer creep toward the memory ceiling, and room tags no longer freeze large plans.
That’s all for now!
We can’t wait to see what you build. ❤️
Kat and your friends at Hypar